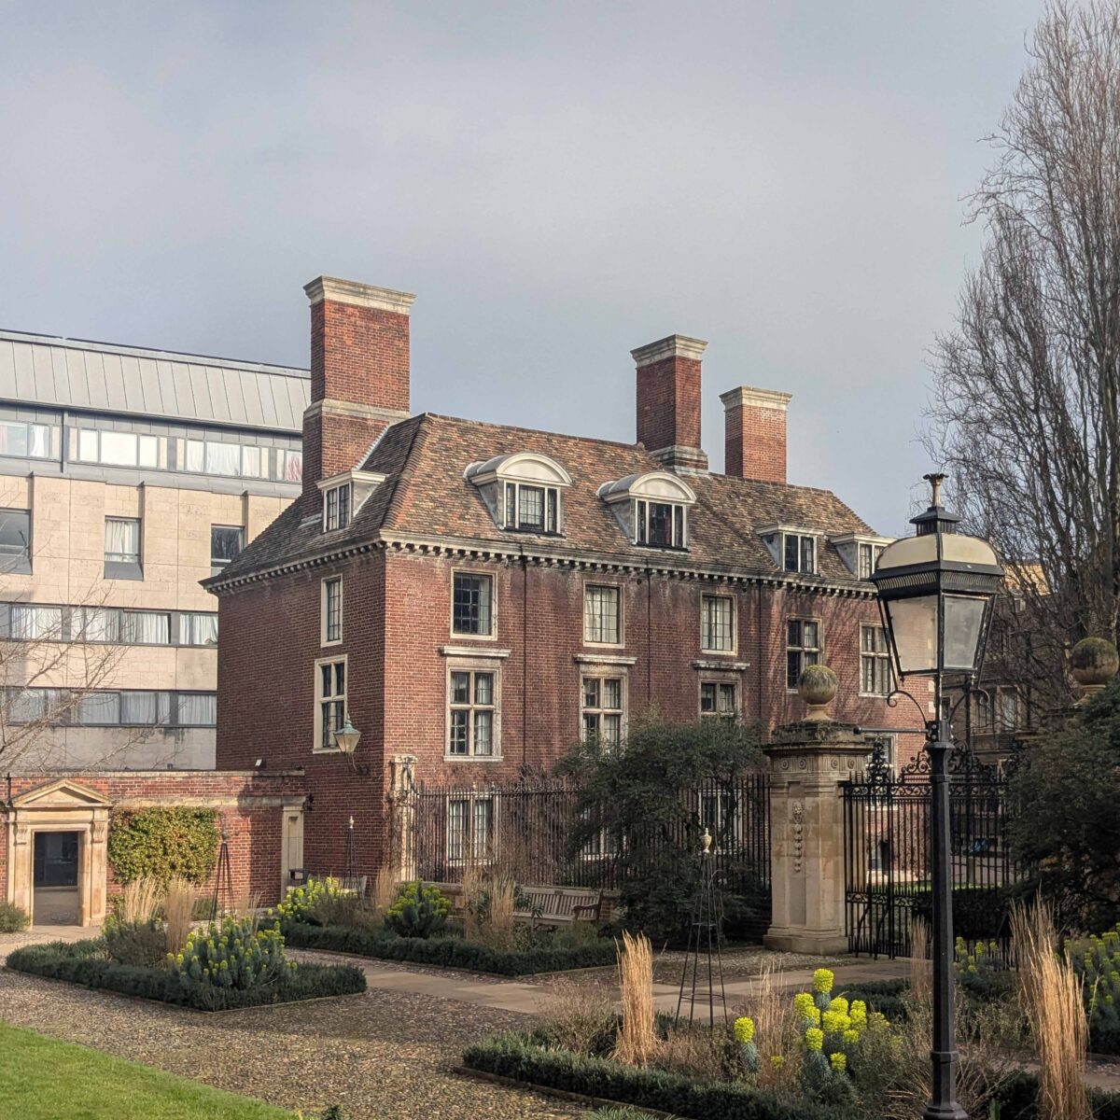
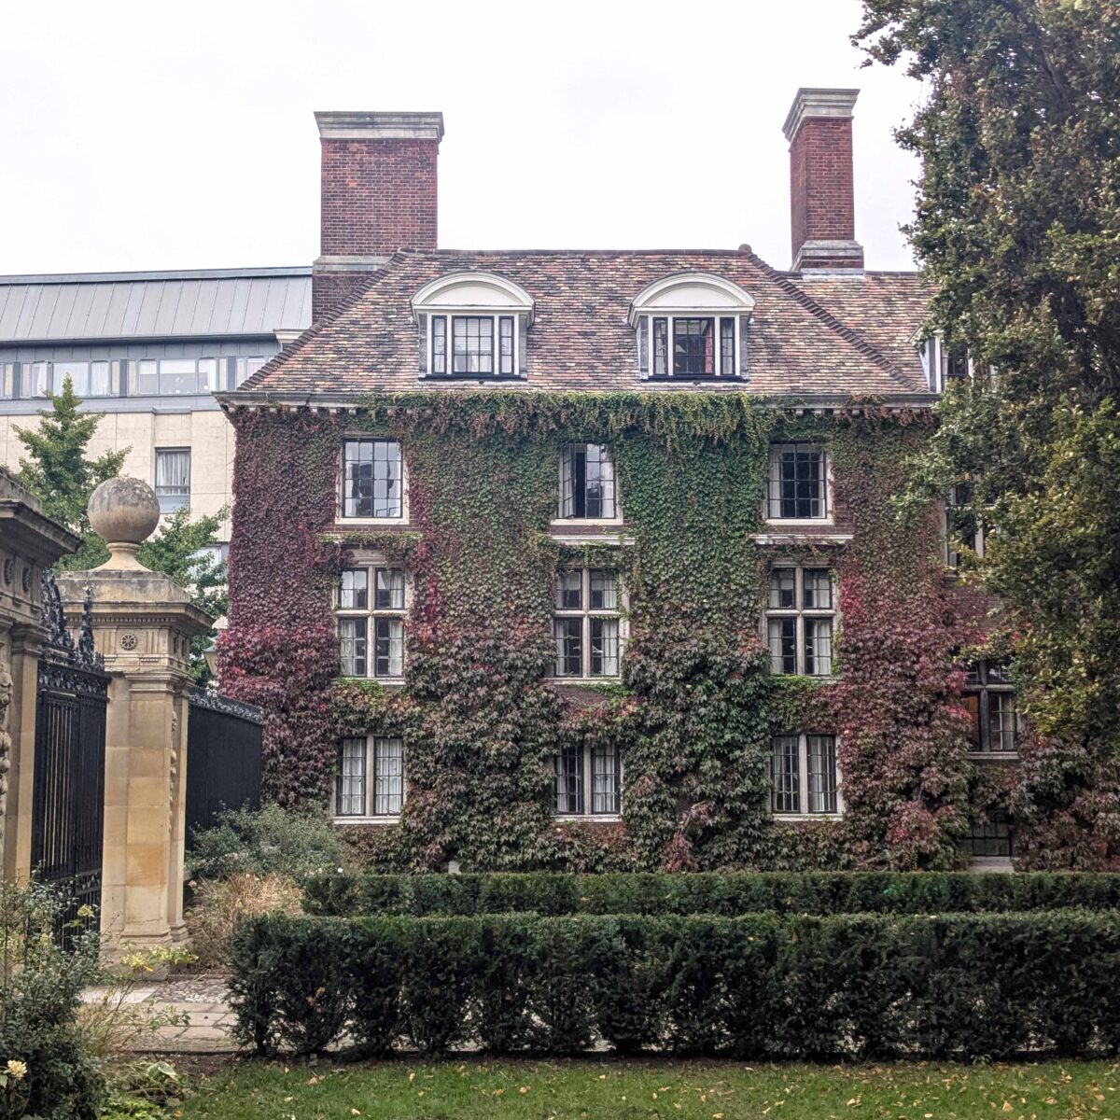
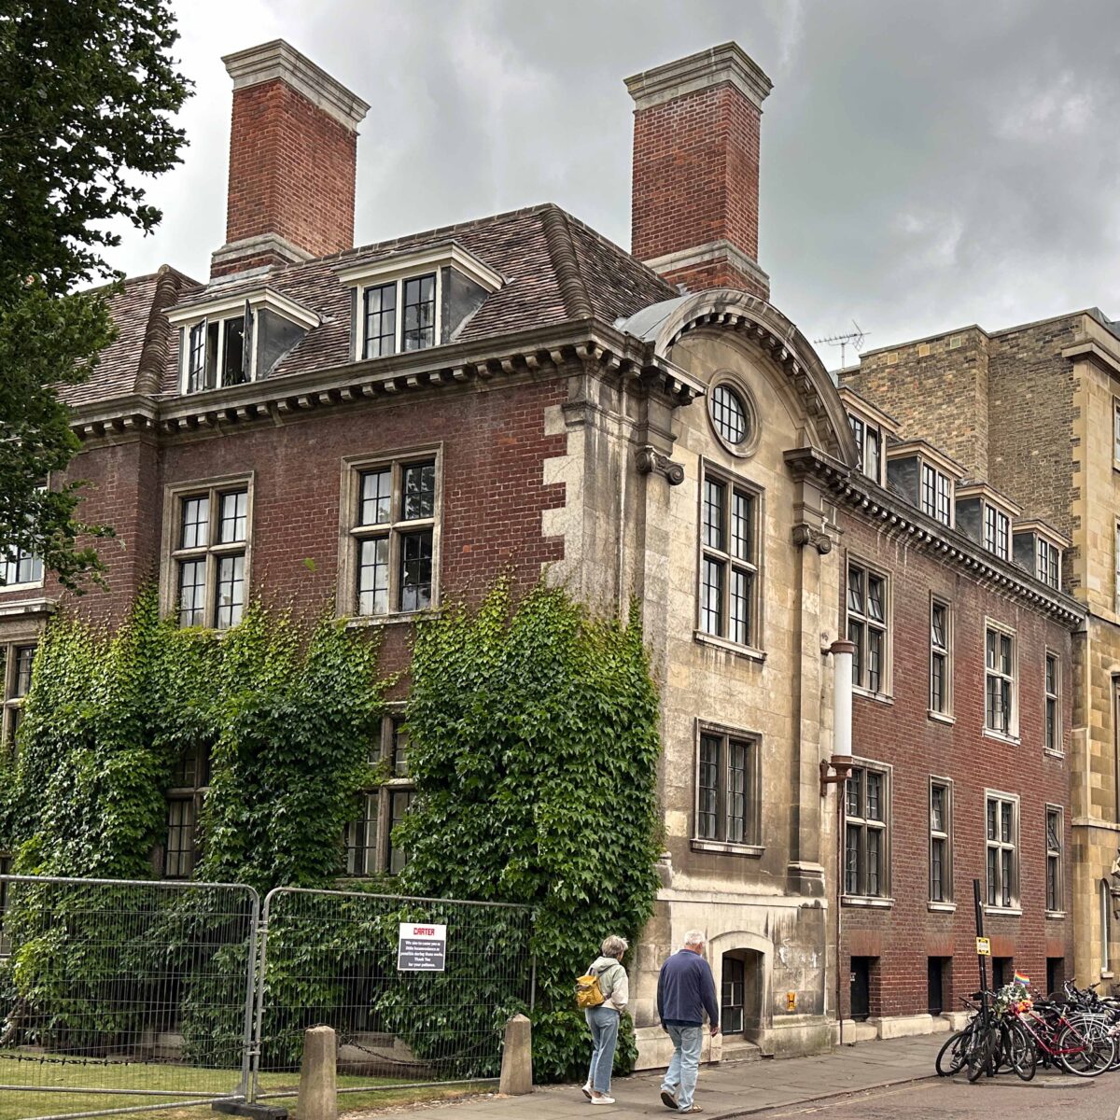
Owers Warwick Architects were appointed by St Catharine’s College to undertake a sensitive refurbishment of the Hobson’s Building, modernising the early 20th century heritage asset for contemporary student accommodation.
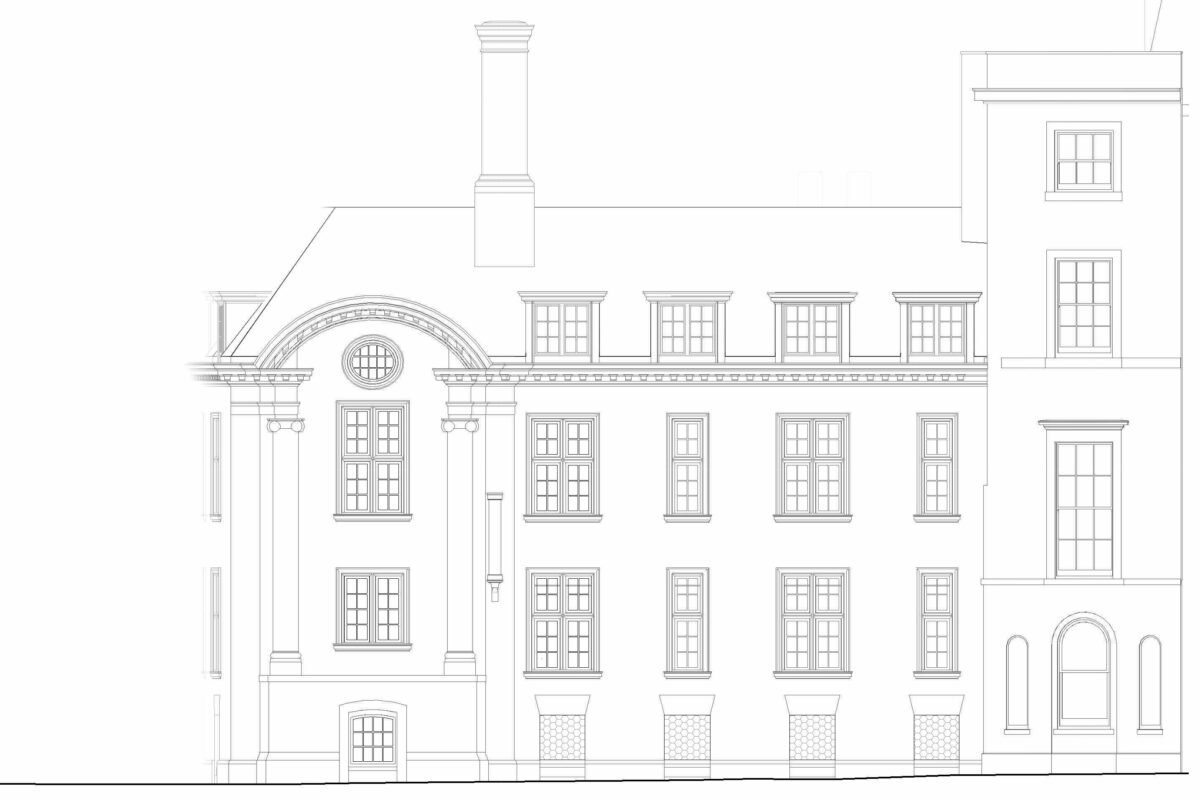
As part of the College’s wider decarbonisation strategy, the project brief prioritised sustainability through building fabric repairs, thermal roof upgrades, and sympathetic replacement of the original windows, alongside a full renewal of building services to utilise a new air-source heat pump system.
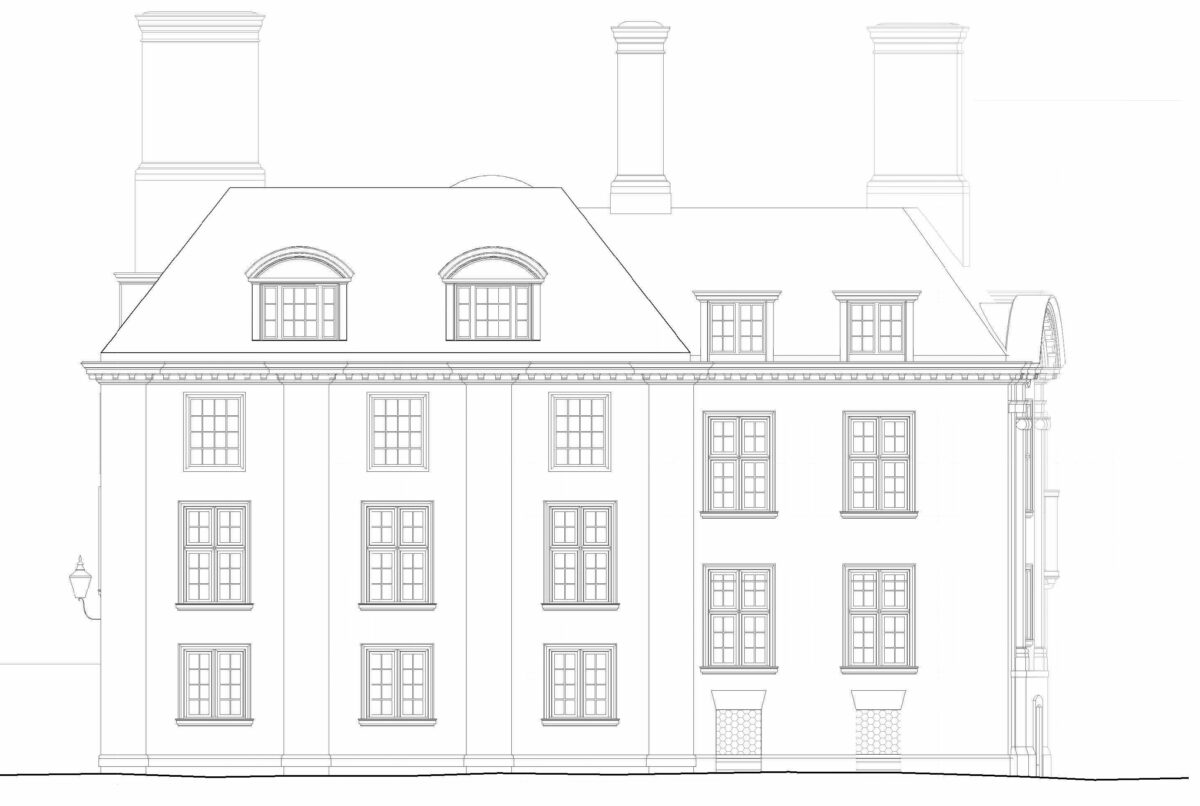
Located in a prominent position in the heart of central Cambridge, the building is passed by millions of visitors each year. The project therefore carefully balances the need to upgrade the accommodation and environmental performance of the building with its important presence within the historic city.
Works commenced in July 2025, with completion scheduled for Easter 2027.
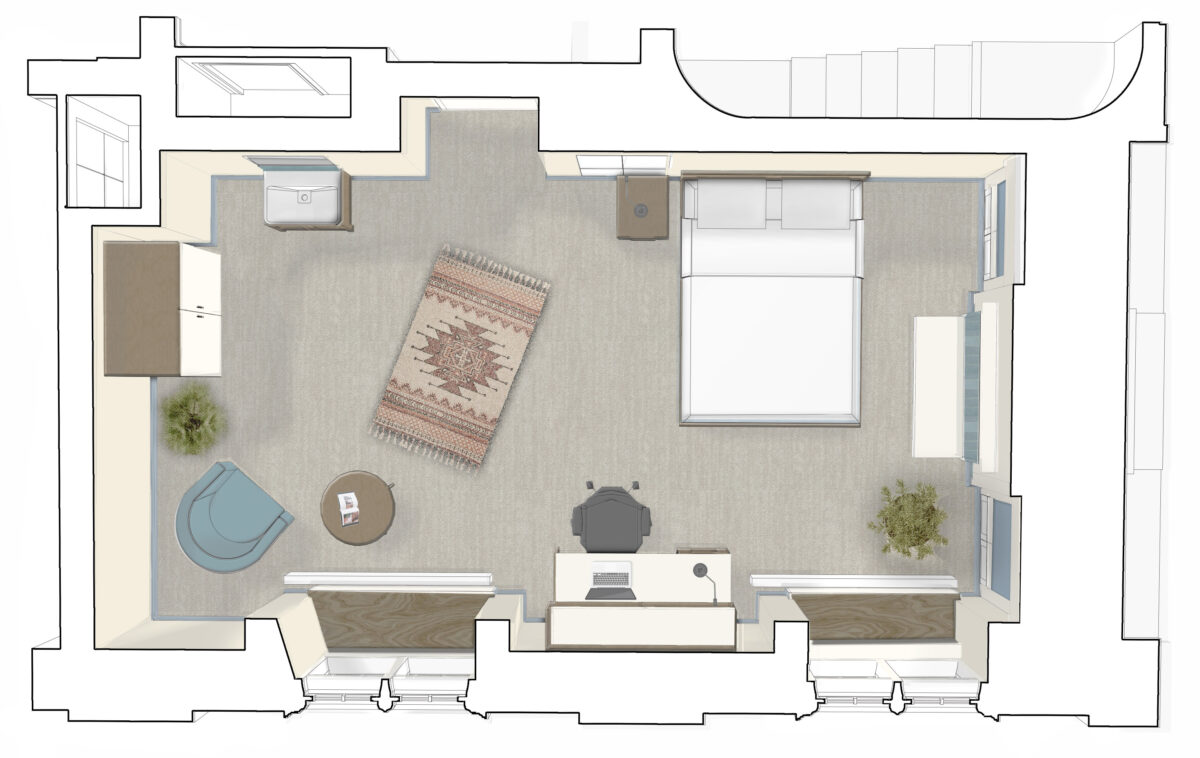
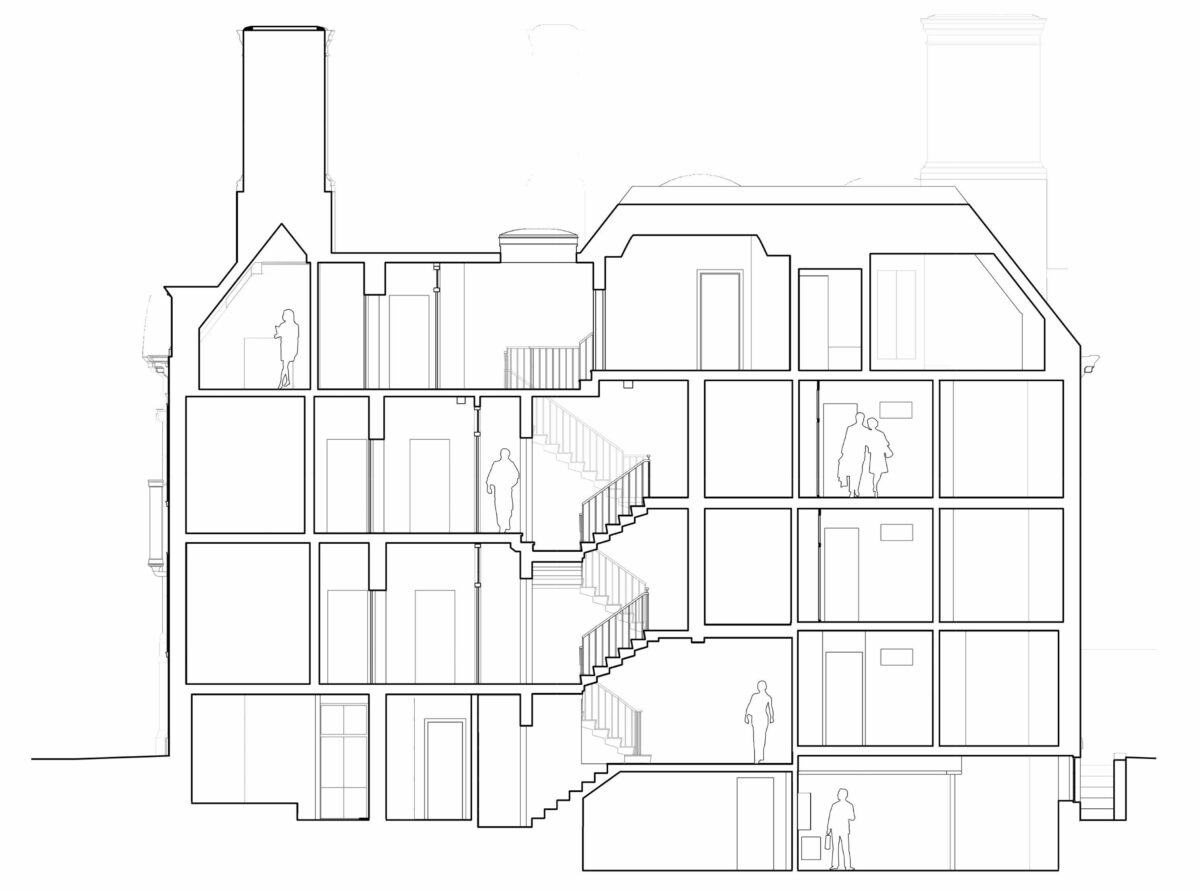
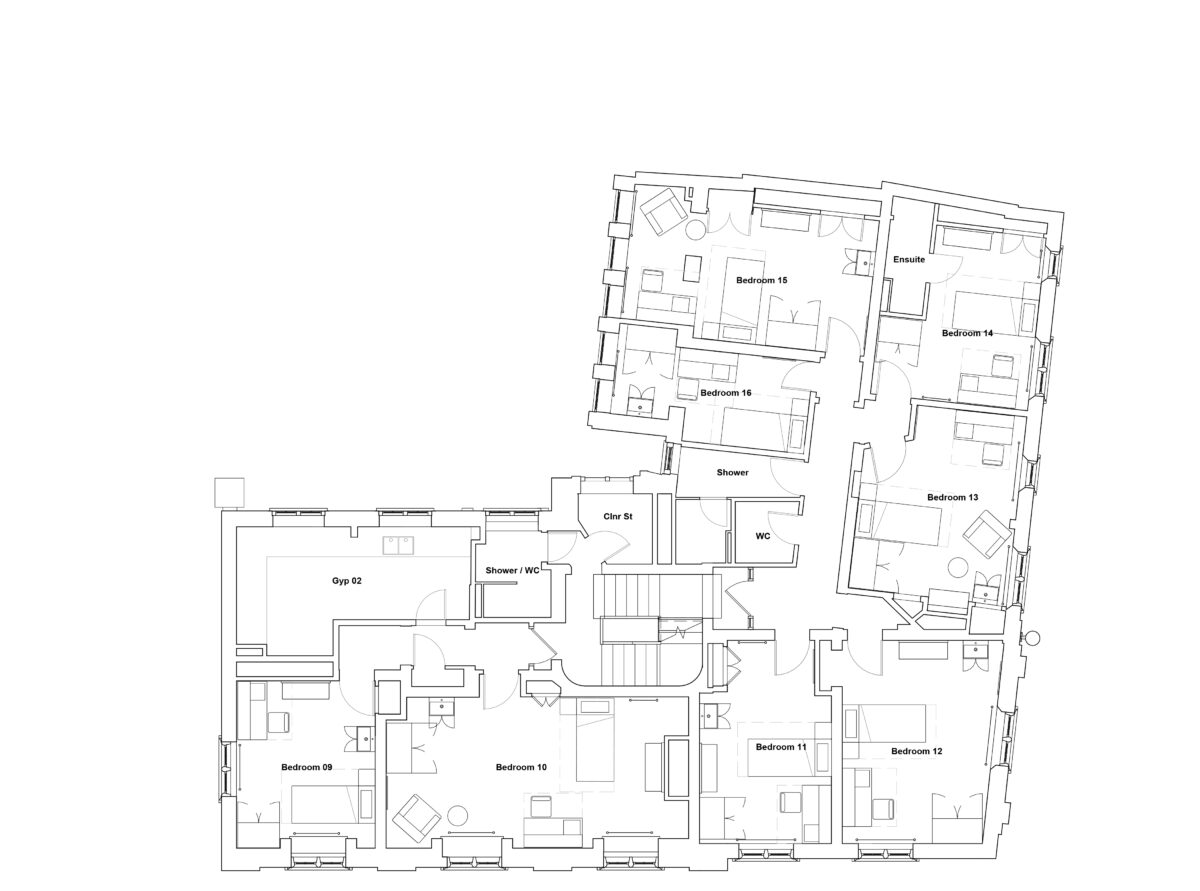
Key internal improvements include reconfigured layouts to optimize bathroom and gyp ratios, the implementation of an improved fire strategy, and a comprehensive interior redesign with new finishes and furniture throughout. Through some key strategic design interventions to improve functionality of the basement, Owers Warwick Architects were able to unlock key spaces up through the building to make major improvements to the gyp and bathroom provision. A small number of structural alterations helped create generous, better proportioned spaces to improve the appearance and value of the student offerings.
Working closely with St Catharine’s College, Owers Warwick Architects also developed a comprehensive interior design package, providing a sympathetic yet modern design palette which restores the heritage features of the building and provides a coherent, robust furniture set.