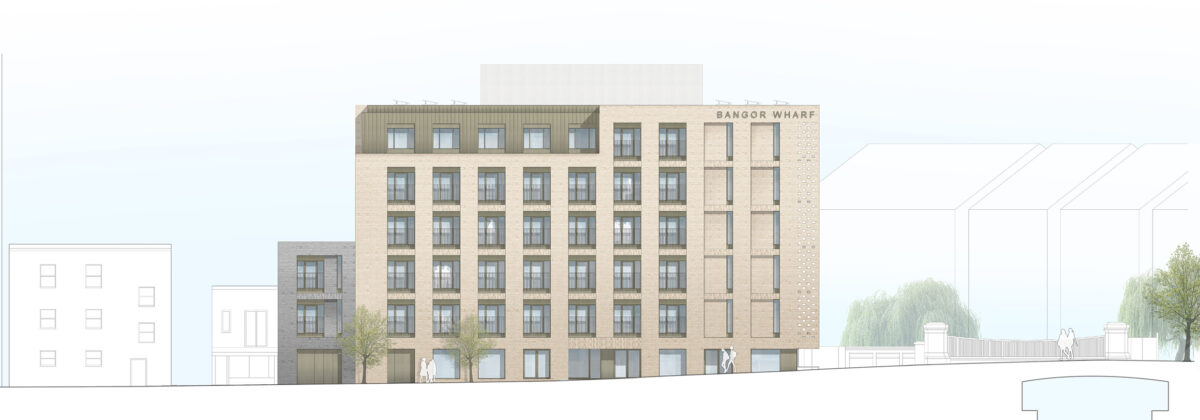
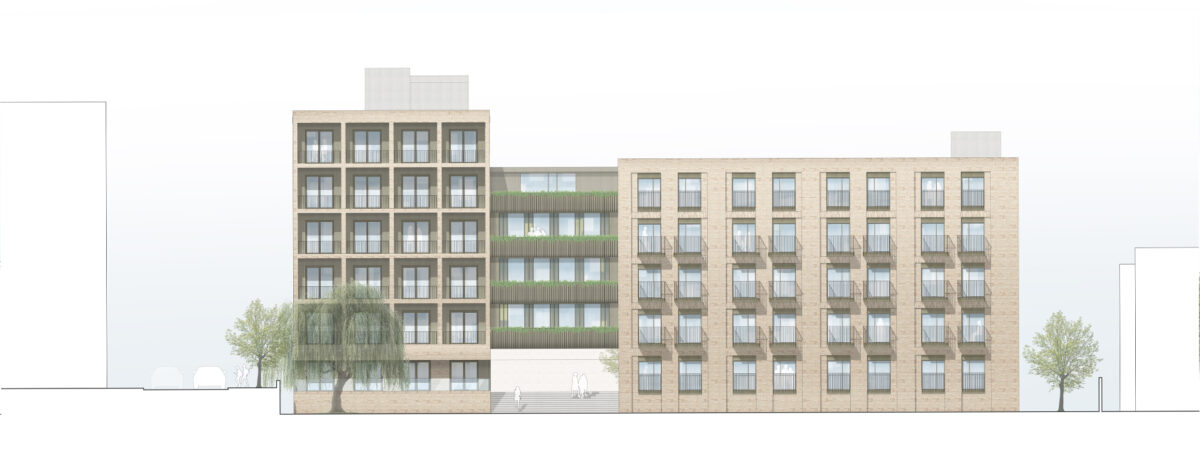
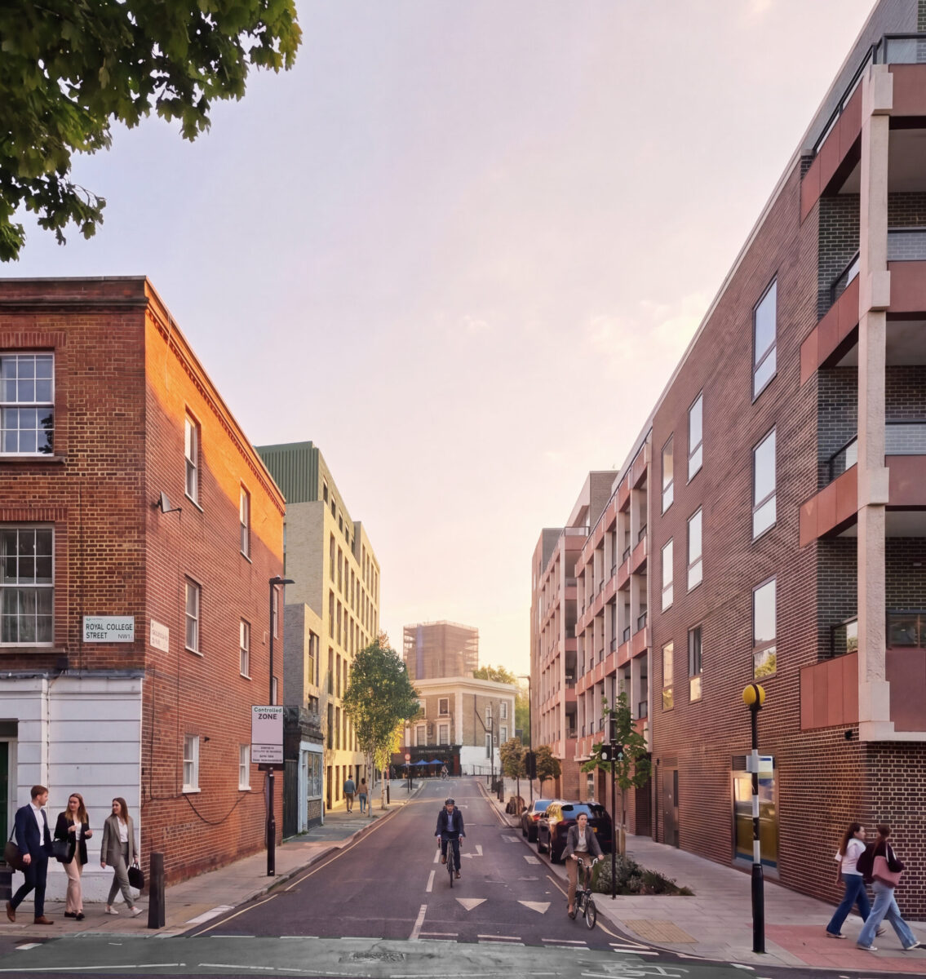
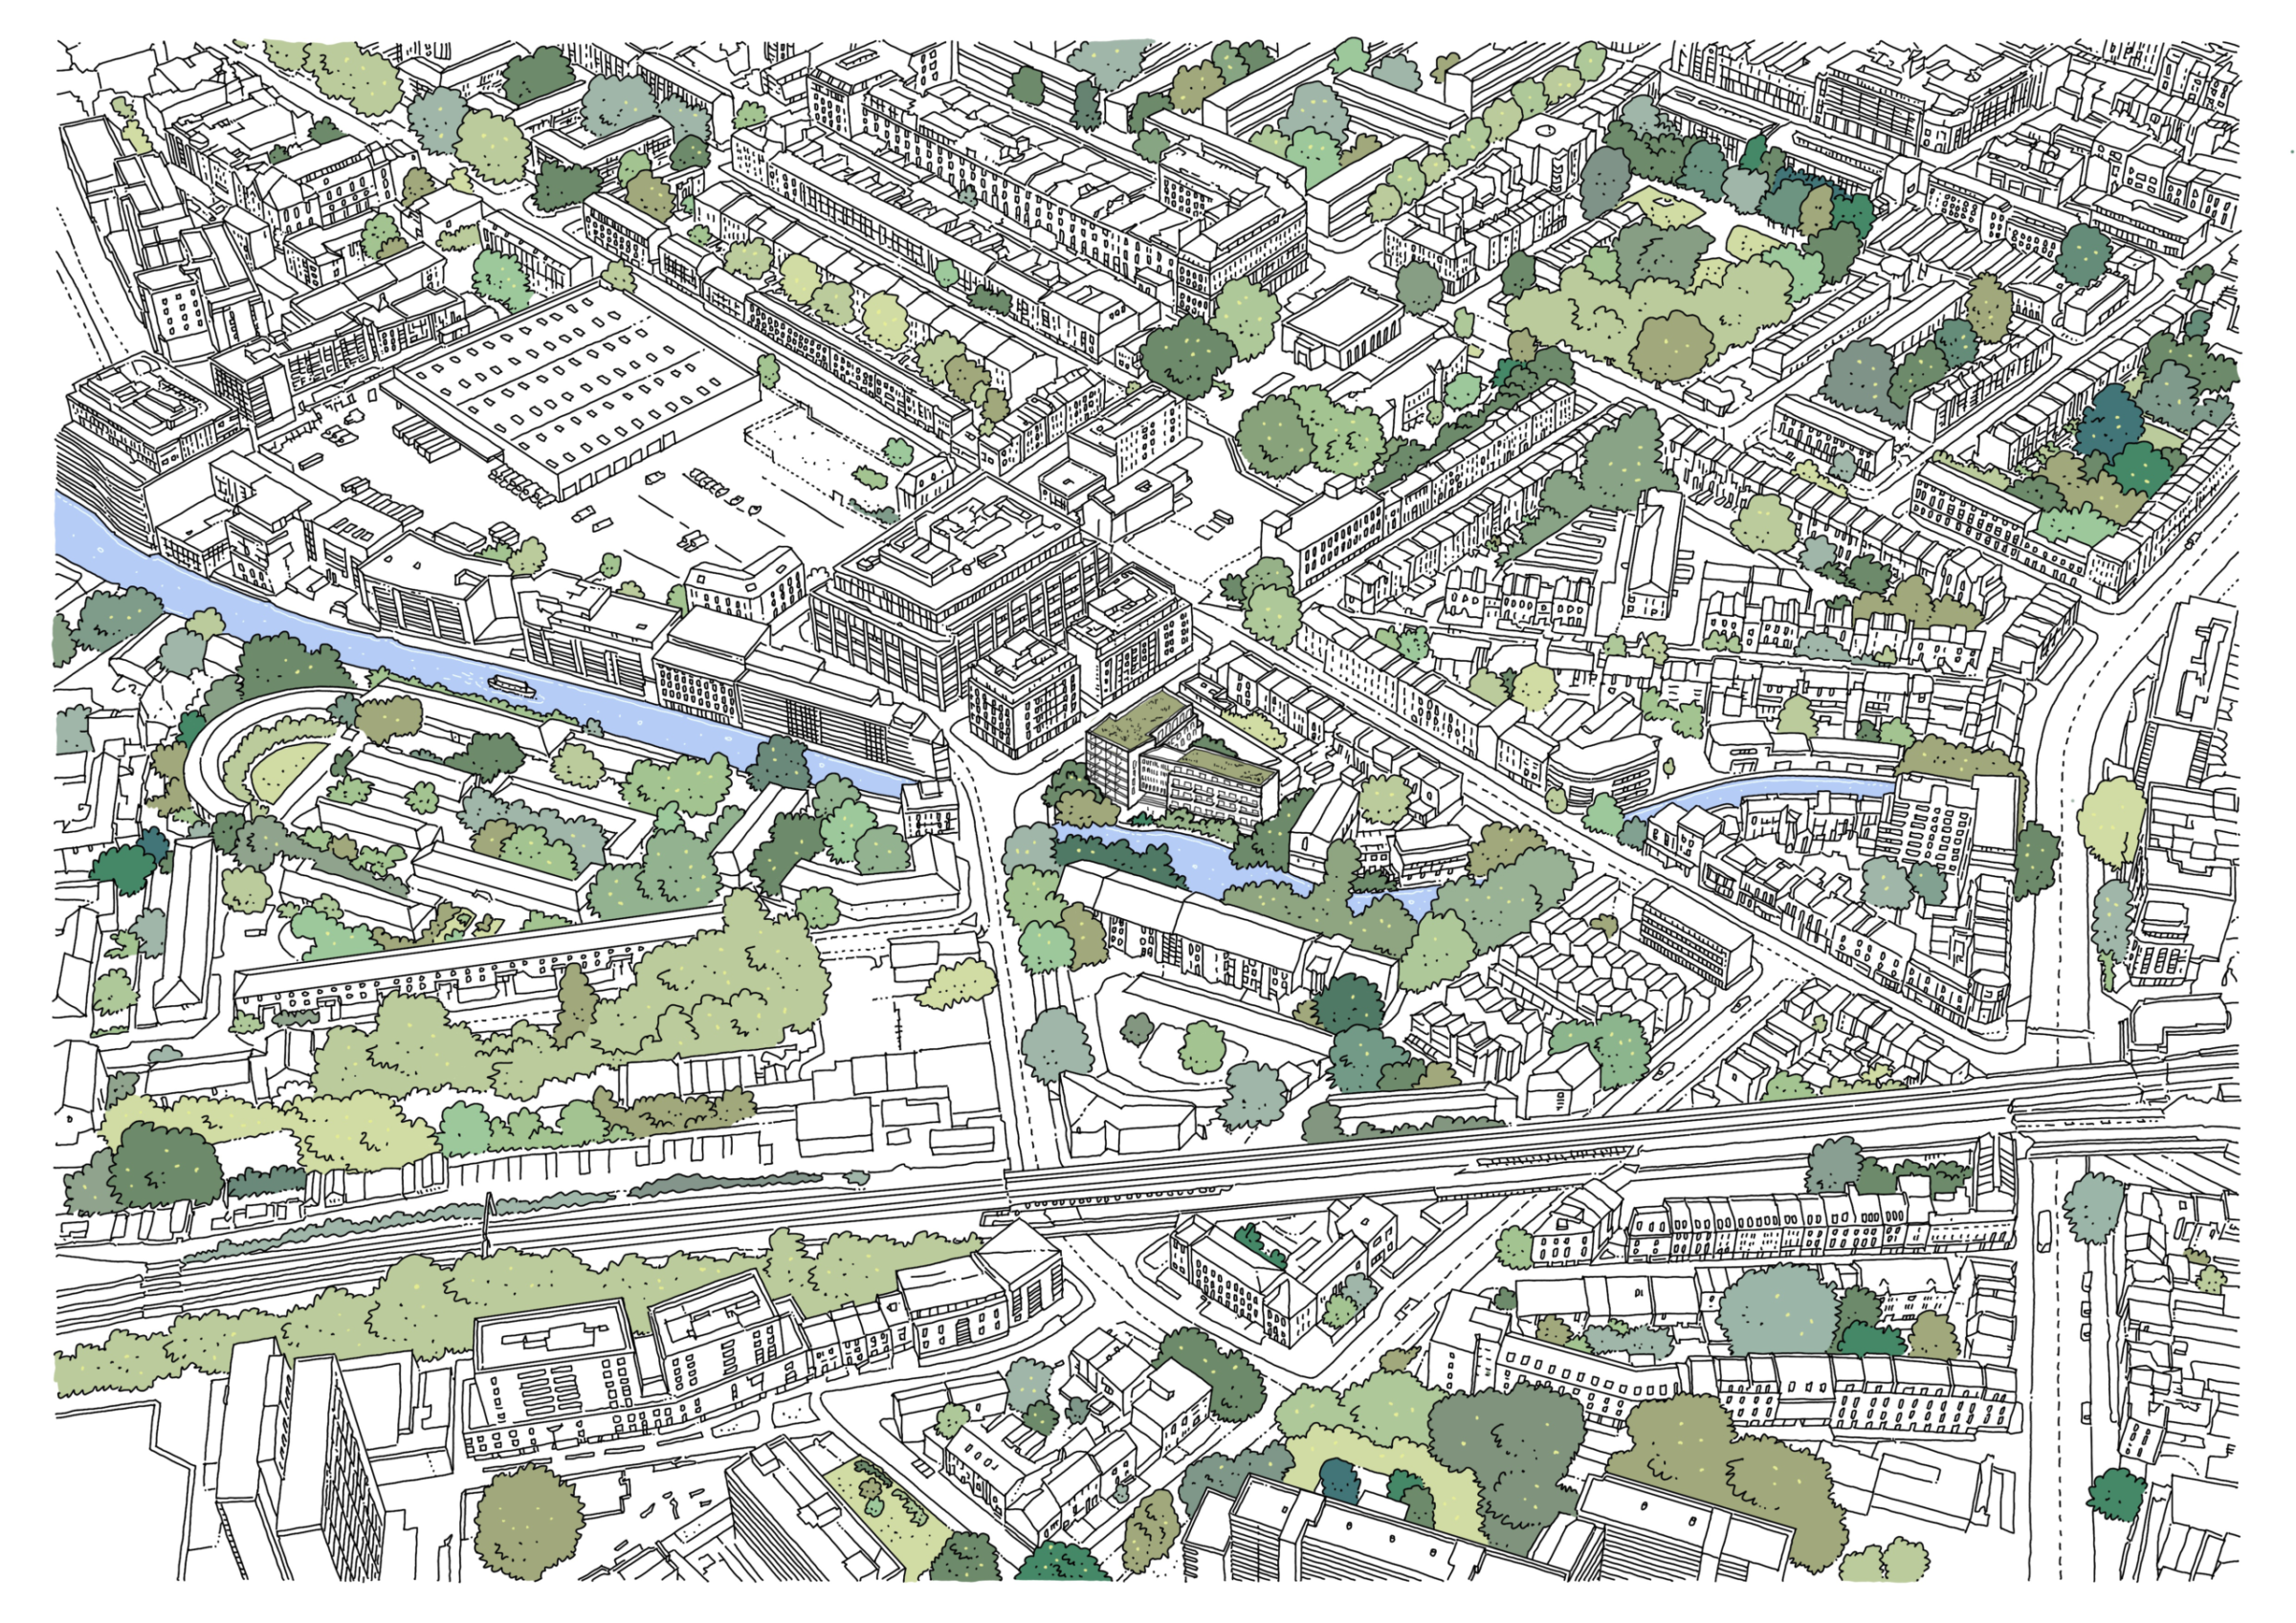
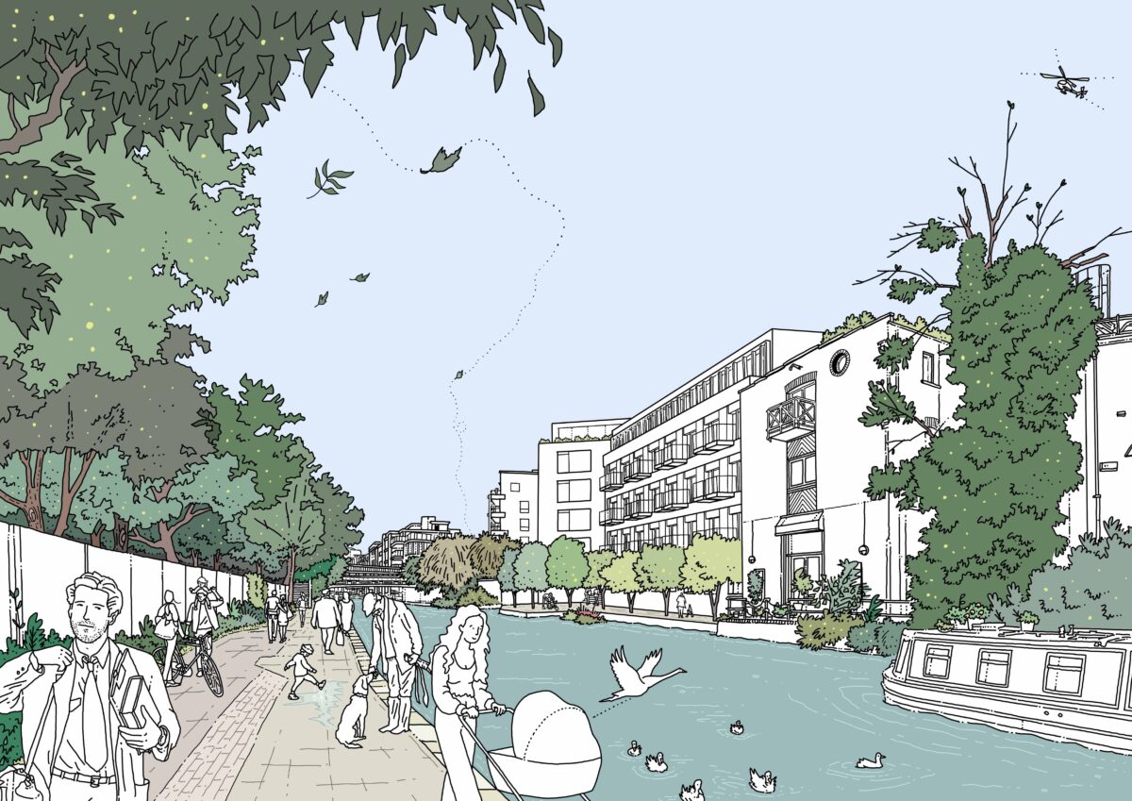
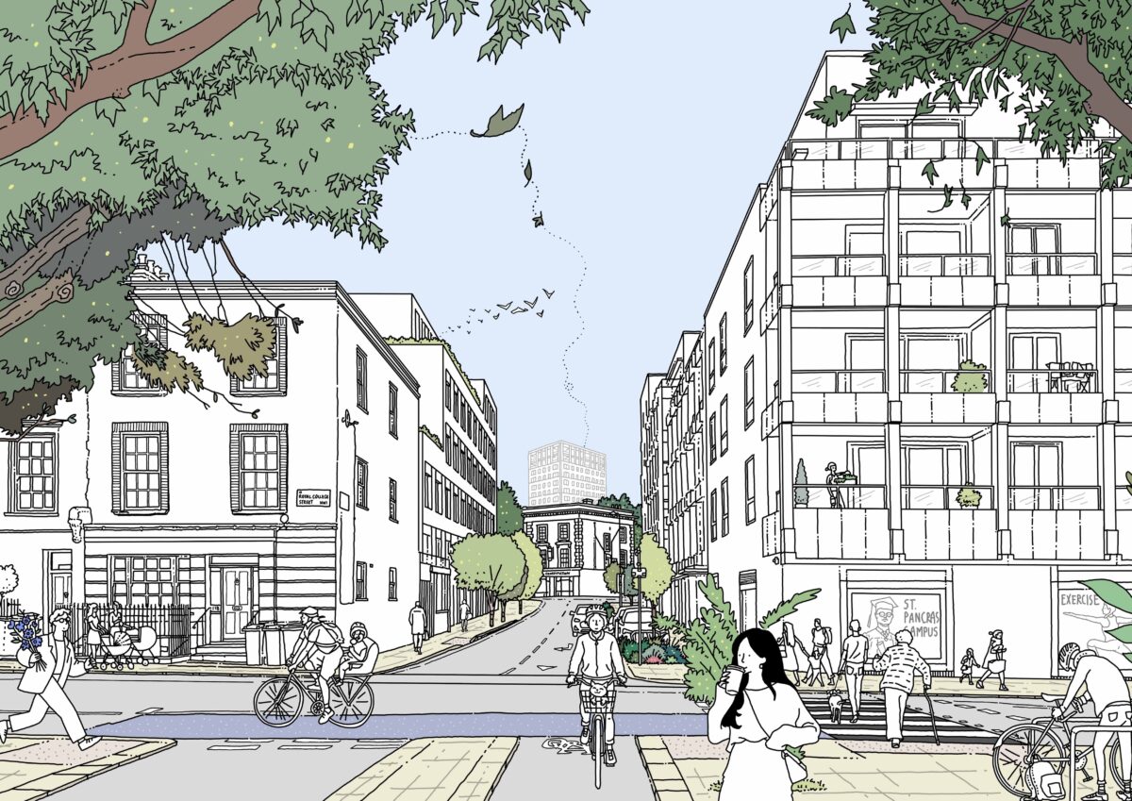
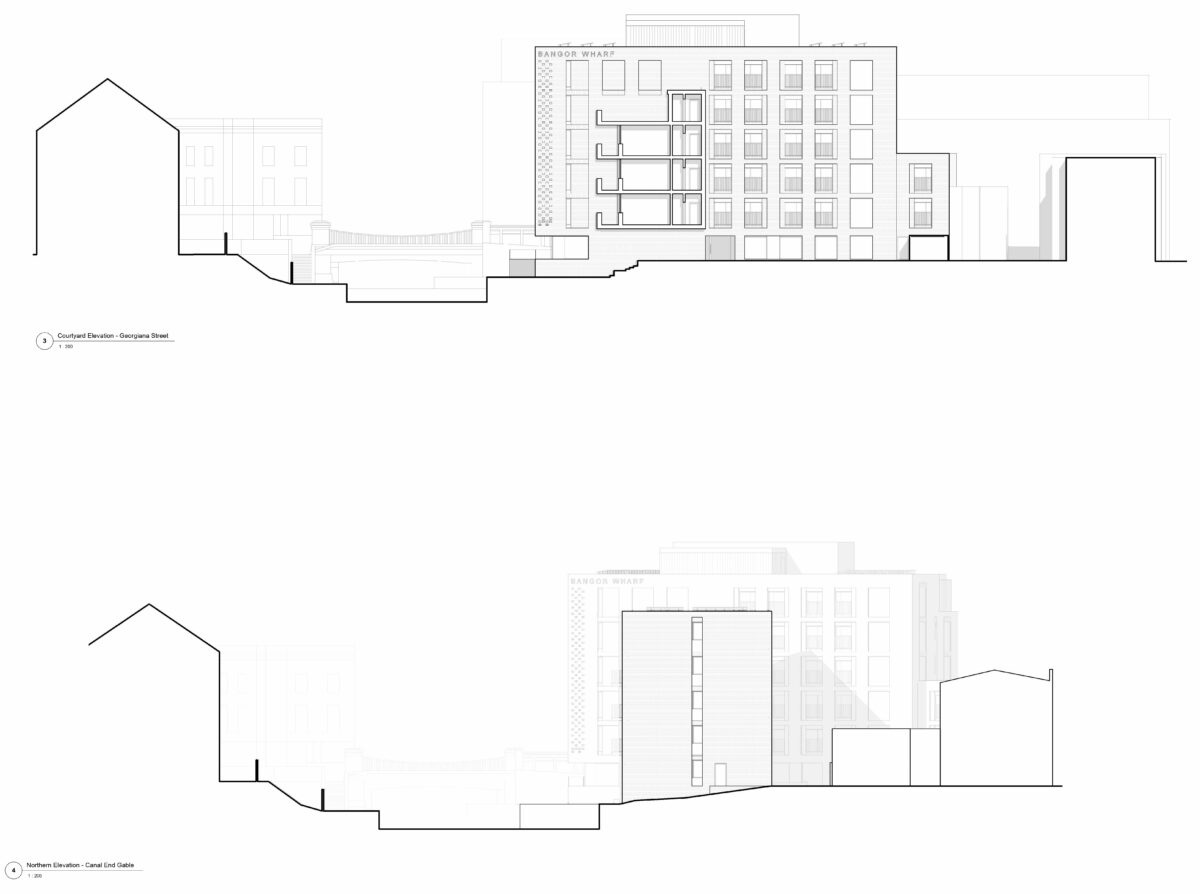
Located on Regent’s Canal in Camden, Bangor Wharf is a six-storey proposal providing 152 self-contained student rooms with shared amenity space. Commercial units facing Georgiana Street will help animate and activate the street scene. The proposal is broken into two distinct linear ranges and takes its design inspiration from its historic industrial heritage to ensure a sympathetic relationship to the surroundings.

The design’s massing is derived from the neighbouring Eagle Wharf, responding to the canal with a gable and flank wall, while stepping up towards Georgiana Street. The linear ranges create a shared courtyard and are joined at the upper floors by a light-weight element, which forms the building’s heart, containing shared spaces, such as kitchen, dining, cinema and living rooms. A roof terrace and balcony spaces afford opportunities for views out across the canal and provide additional shared external spaces to promote wellness.
The proposal aims to achieve a sustainable and low energy development with passive design measures consisting of:
The project follows the energy hierarchy of, ‘Be Lean’, ‘Be Clean’, ‘Be Green’, and ‘Be Seen’, as set out within the London Plan and has been designed to BREEAM ‘Excellent’.