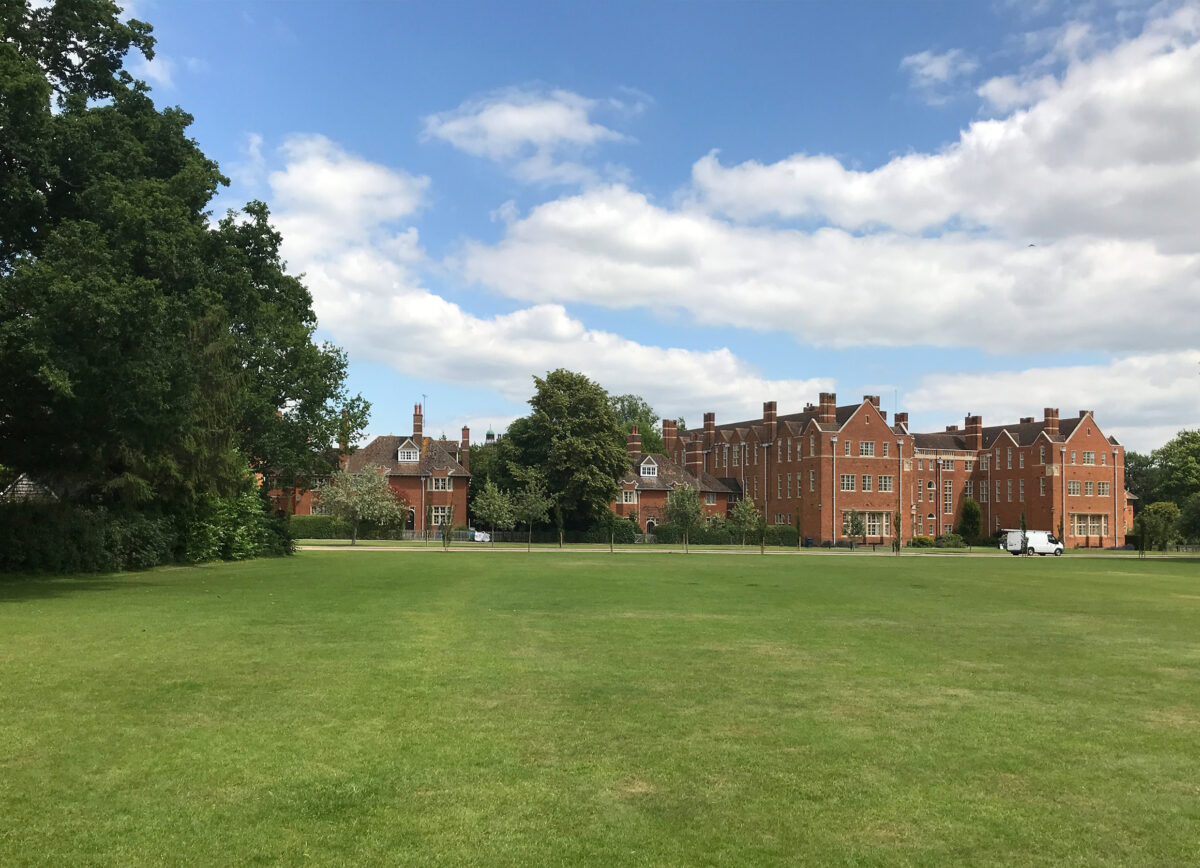
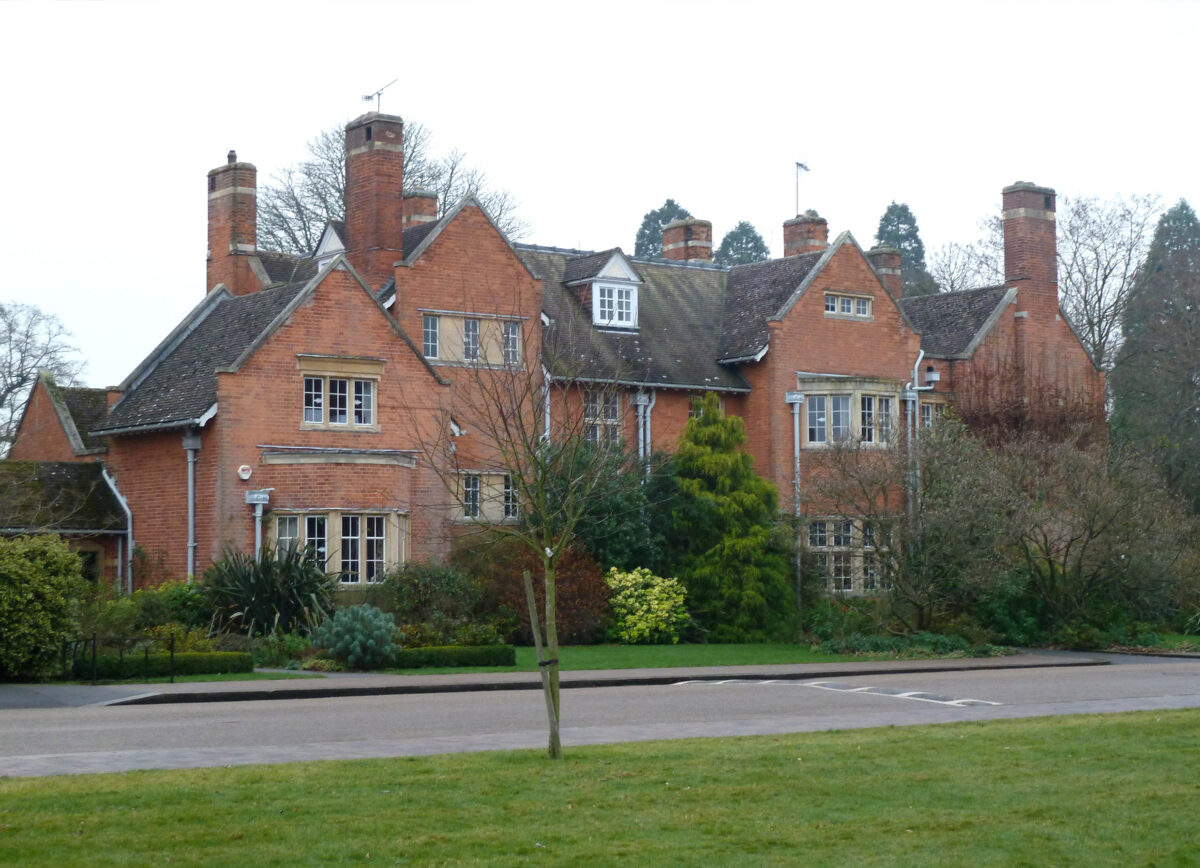
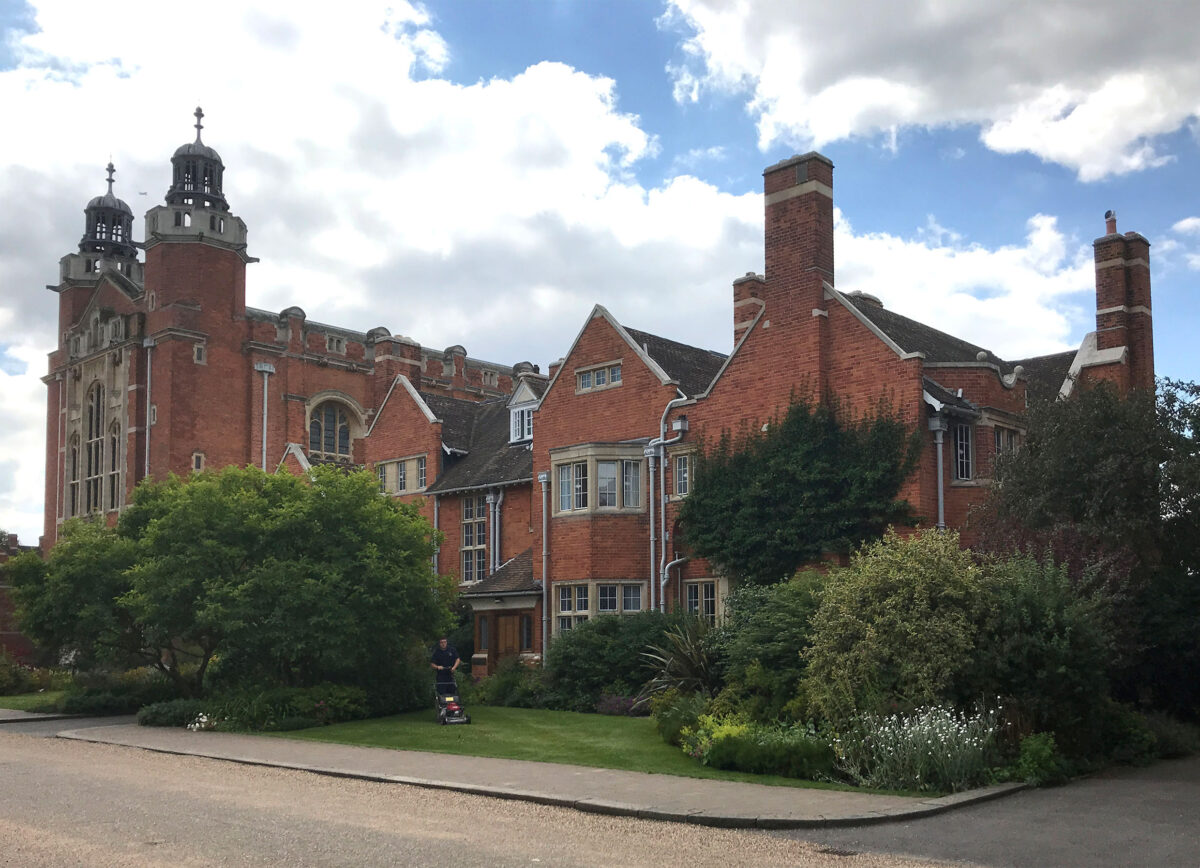
Christ’s Hospital School is a Grade II* Listed purpose made campus designed by Aston Webb in the 1890s and set within an exceptional historic landscape.
Following the successful completion of the school’s expanded catering facilities, we were commissioned to develop proposals for two new boarding houses that will form an important part of the campus’s ongoing evolution. Designed to complement the character and scale of the historic estate while meeting the contemporary education needs, each building will provide state-of-the-art accommodation for up to 100 students.
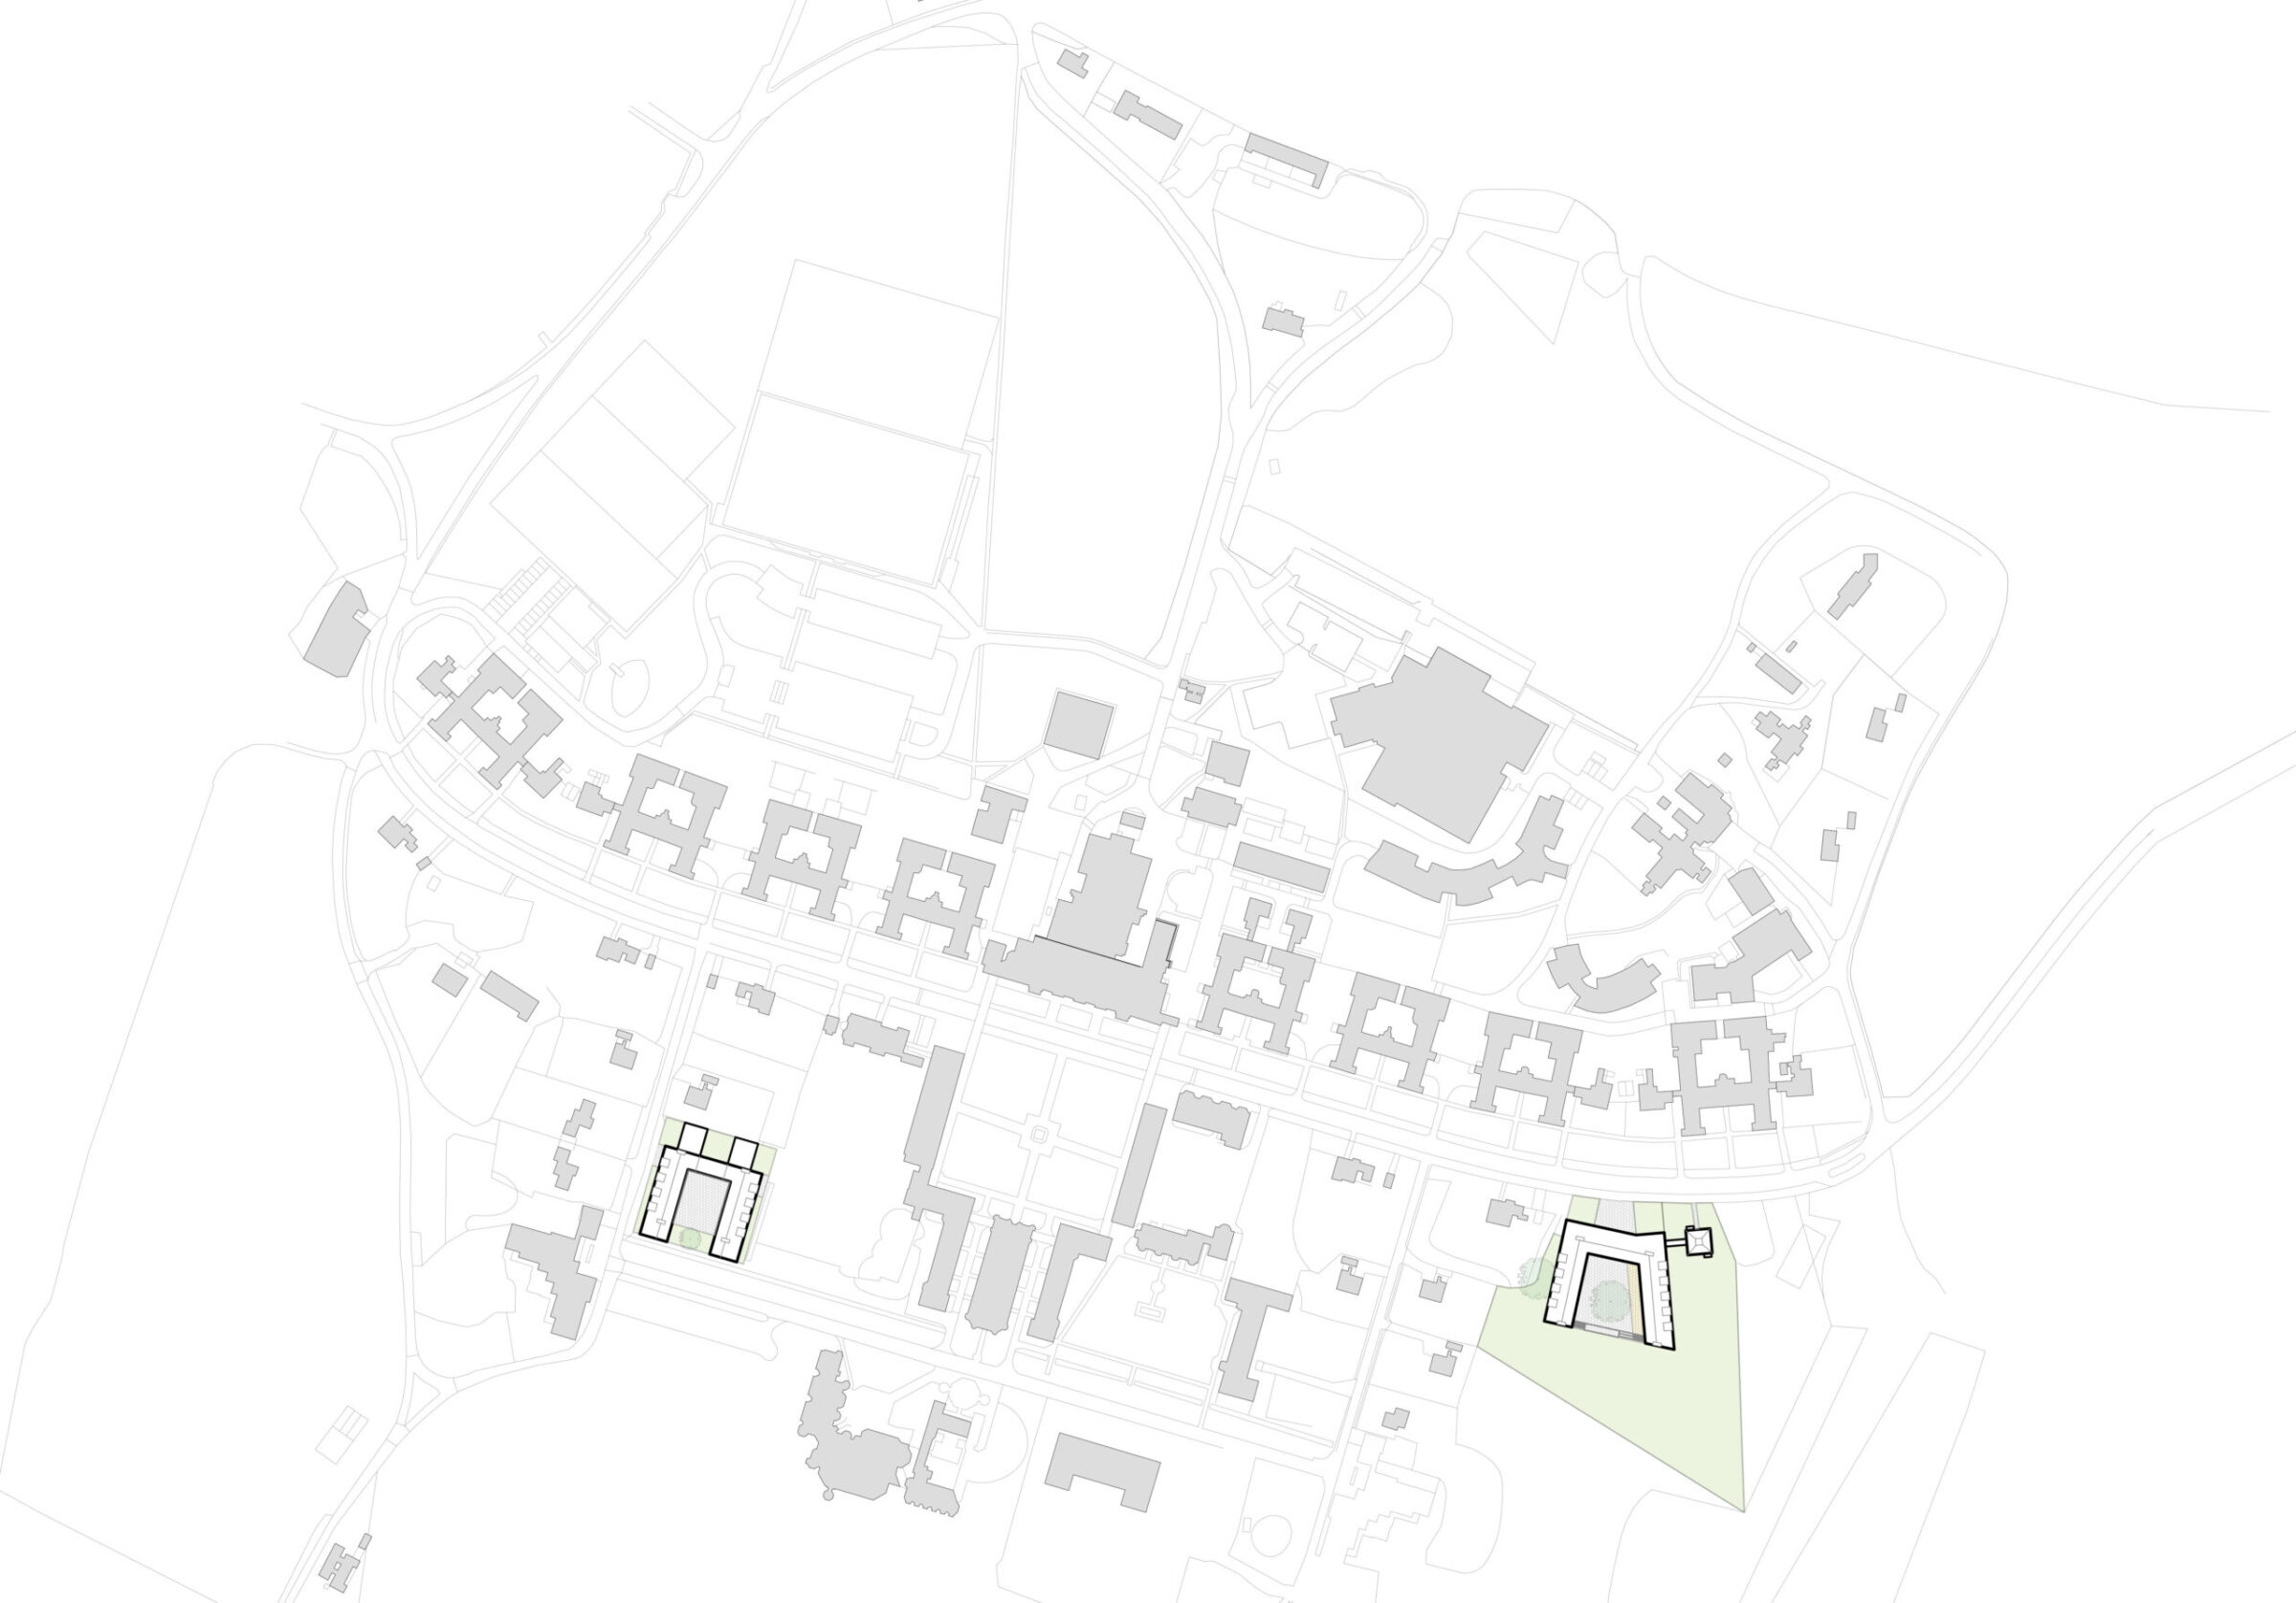
The boarding houses have been carefully planned to create a vibrant and supportive residential environment. The ground floor is dedicated to shared social and recreational facilities, including common rooms, games rooms, lounges, study areas and pastoral spaces, fostering a strong sense of community and wellbeing. The upper floors provide high-quality individual bedrooms, each with en suite facilities, offering students privacy, comfort and independence within a secure boarding setting.

Flexibility and long-term sustainability have been key considerations throughout the design process. Outside term time, the buildings are intended to accommodate summer schools, conference delegates and corporate residential programmes, ensuring year-round use and maximising the value of the investment.
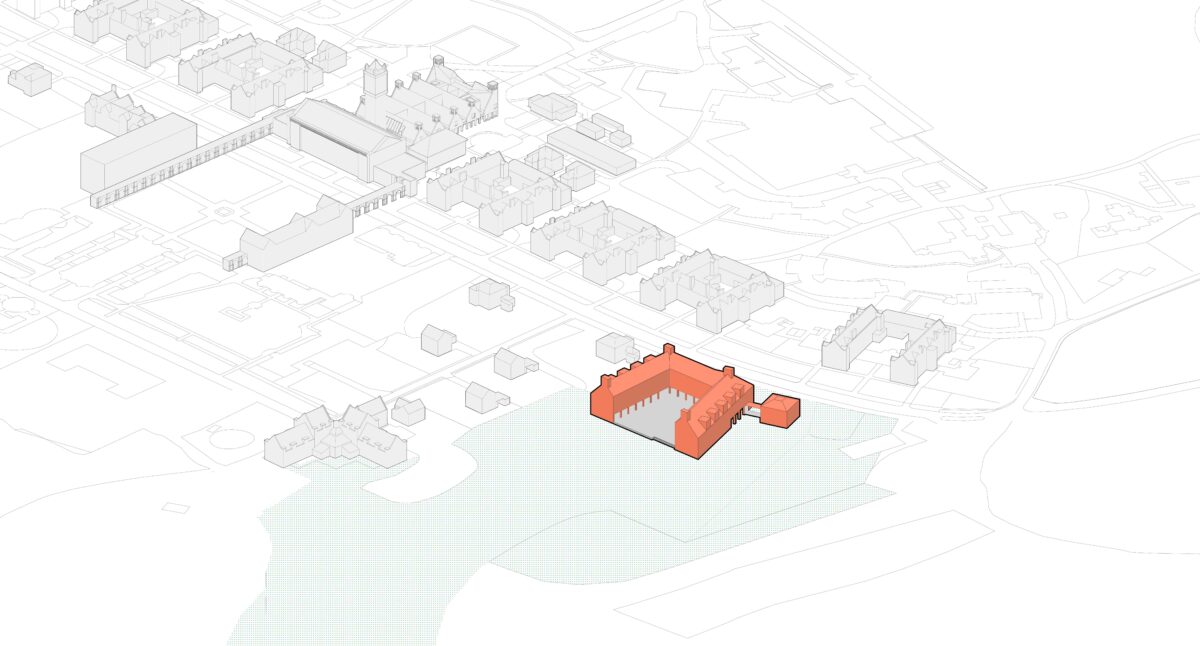
Once complete, the first boarding house will enable the phased refurbishment of the existing twelve boarding houses, ensuring that the school can progressively modernise its boarding provision while maintaining uninterrupted accommodation capacity throughout the programme.
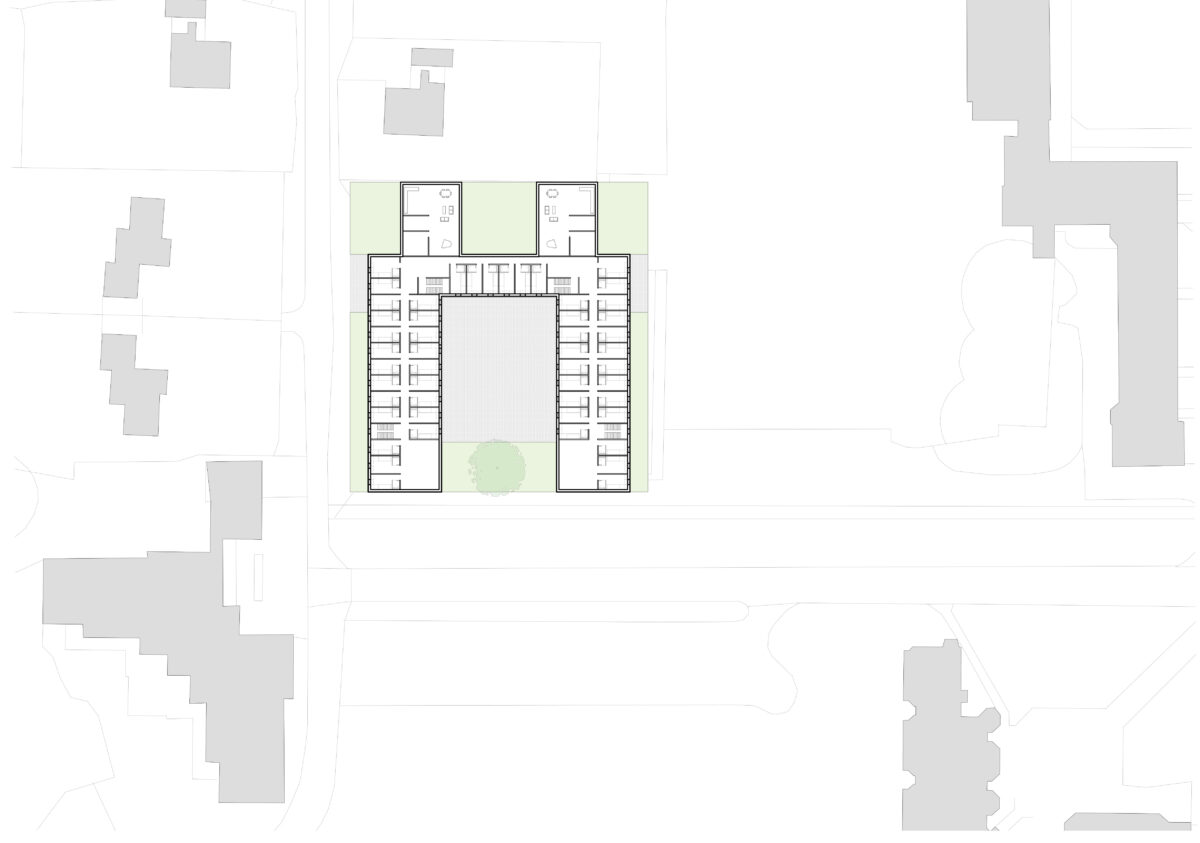
House 1: Typical floor plan of bedrooms
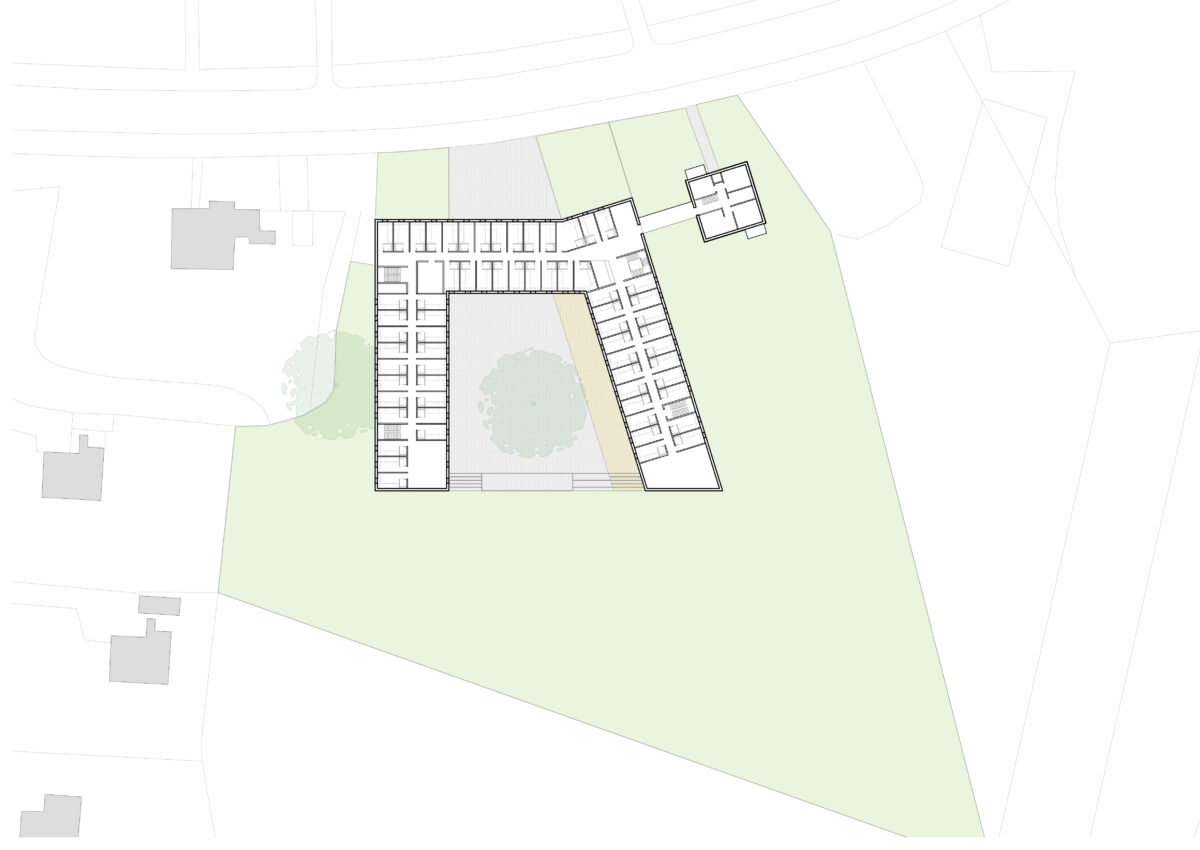
House 2: Typical floor plan of bedrooms